
Open House Sat, Sep 26th 2:00 PM - 4:00 PM







Address
156 Monteith Crescent, Vaughan, ON
Price
$ 999,998
Property Attributes
- MLS#N13820394
- TypeSingle Family
- Listing Status New
- CityVaughan
- AreaMaple
- NeighbourhoodMaple
- Postal CodeL6A 3M7
- Style2-Storey
- Taxes$ 5566
- Price$ 999,998
- Bedrooms4
- Full Bathrooms3
- Half Bathrooms0
- Sqr Footage2000-2500
Data Source:
Toronto Real Estate Board (TRREB)
Property Description
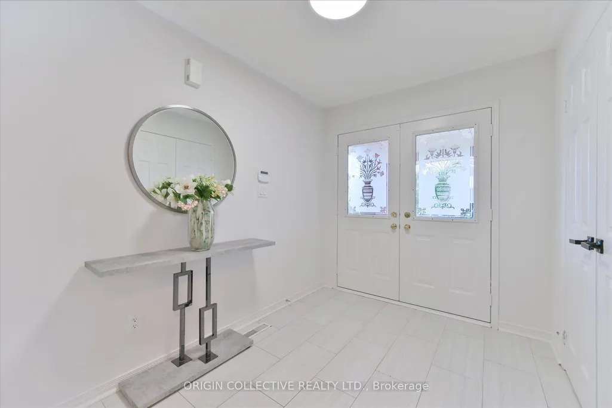
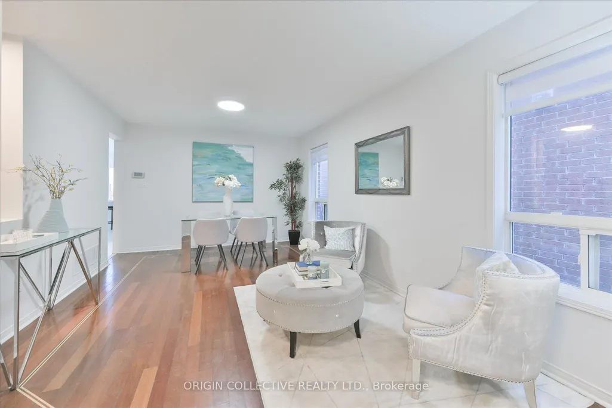
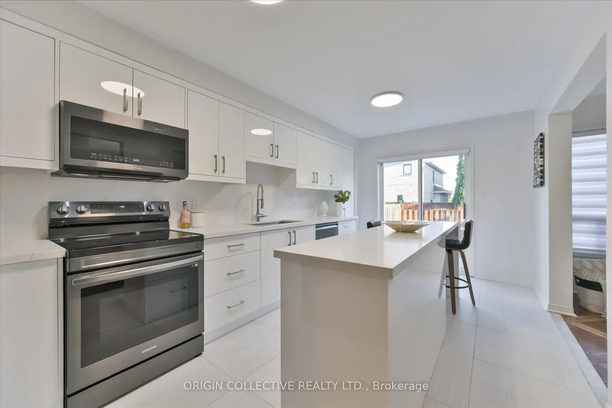
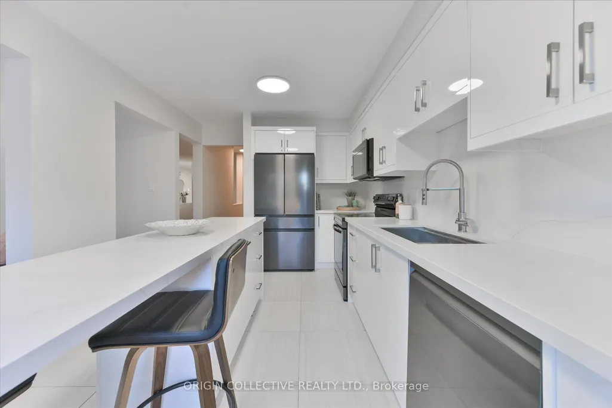
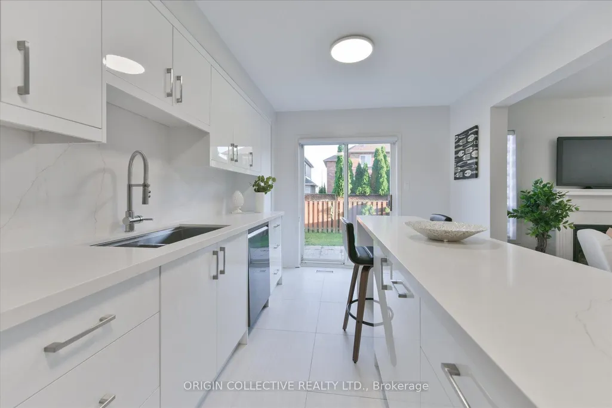
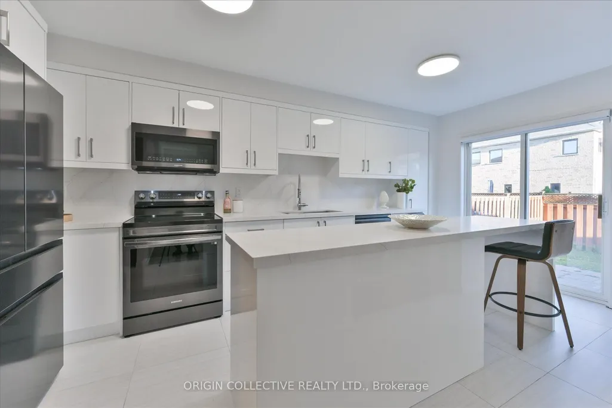
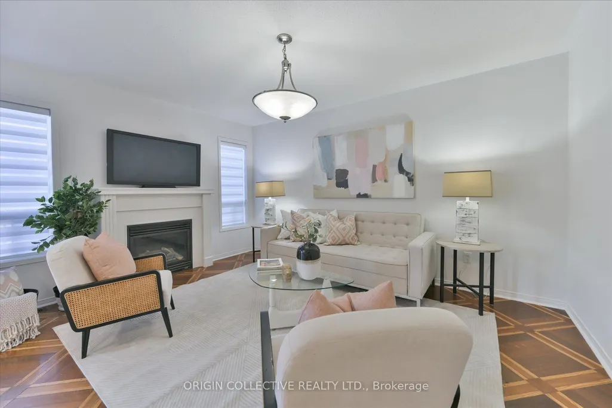
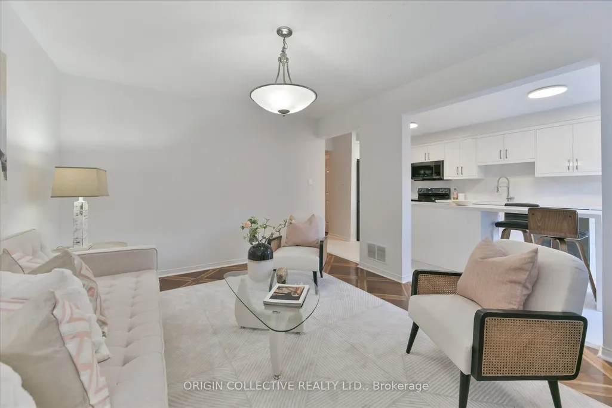
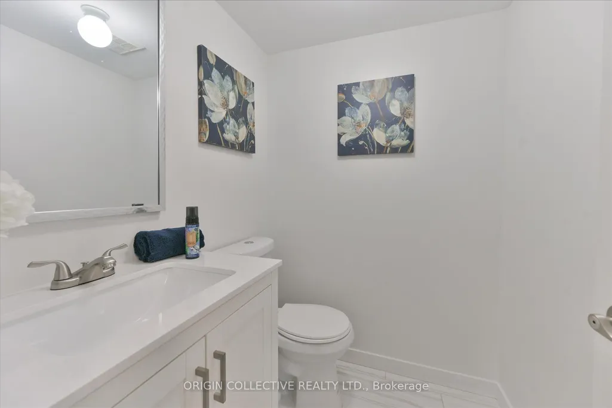
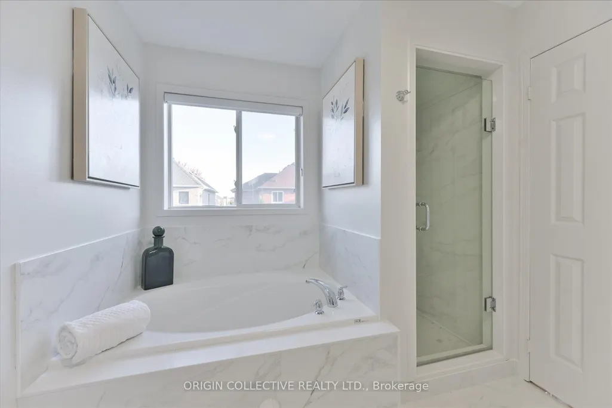
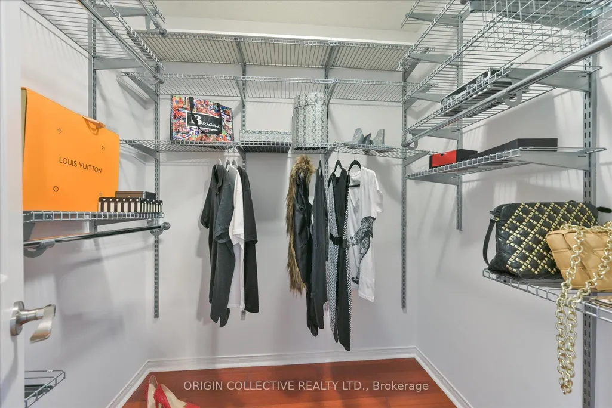
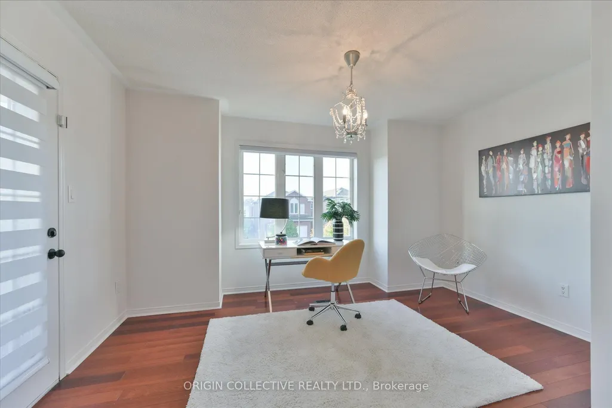
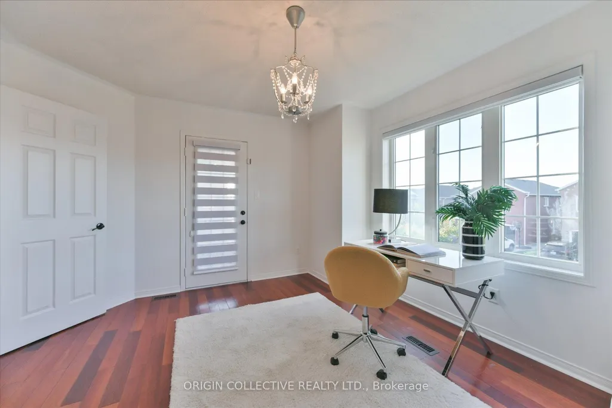
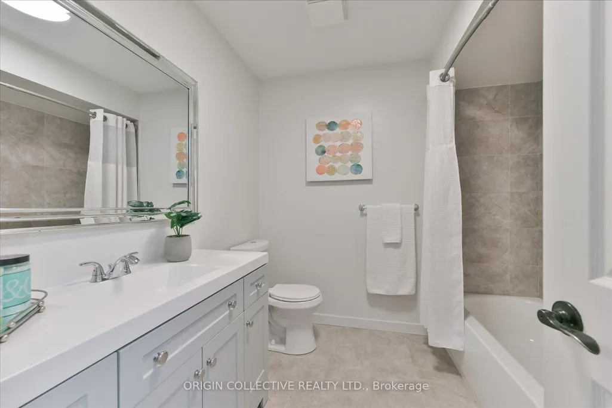
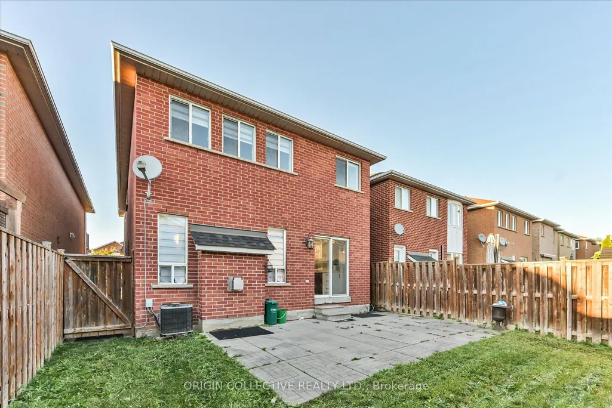
Welcome to this beautifully maintained 4-bedroom, 3-bathroom detached home in the highly sought-after community of Maple! Offering approximately 2,200 sq. ft. of thoughtfully designed living space, this character-filled residence blends timeless elegance with modern functionality. The impressive kitchen is designed for both everyday living and entertaining, featuring sleek quartz countertops and backsplash, a centre island with a stunning waterfall edge, and an inviting open-concept flow.Meticulously selected flooring with custom inlays adds an elevated, high-end feel throughout, complemented by rich hardwood floors extending across the main and second levels. Upstairs, you'll find four generously sized bedrooms, including a spacious primary retreat complete with a luxurious 5-piece ensuite and walk-in closet - the perfect place to unwind at the end of the day.The unfinished basement provides a blank canvas with endless possibilities, whether you envision a recreation room, home gym, office, additional bedroom or entertainment space. Make it your own and add value over time!Ideally situated close to top-rated schools, parks, trails, public transportation and major highways, including Hwy 400. Enjoy convenient access to shopping, restaurants, places of worship and some of Vaughan's most popular attractions, including Canada's Wonderland, Vaughan Mills and North Maple Regional Park.Whether you're a first-time buyer, growing family or looking to downsize without compromising on space and location, this exceptional Maple home offers comfort, style and convenience in one of Vaughan's desirable communities. **A must-see - don't miss the opportunity to make this beautiful home your own!**
| Price History | |
|---|---|
| 9/23/2026 | Listed $999,998 |
General Features
| Sewer | Sewer |
|---|---|
| Cooling | Central Air |
| Roof | Asphalt Shingle |
| Architectural Style | 2-Storey |
| Pool Features | None |
| Construction Materials | Brick |
| Heater Type | Forced Air |
| Parking Spaces | 2 |
| Property Subtype | Detached |
| Tax Year | 2026 |
| Lot Depth | 98.43 |
| County | York |
| New Construction | No |
| Property Type | Residential Freehold |
| Attached Garage | No |
| Facing Direction | South |
| Garage Y/N | Yes |
| Status | New |
| City | Vaughan |
| Senior Community Y/N | No |
| Lot Size Units | Feet |
| Property Attached Y/N | No |
| Tax Annual Amount | 5566.68 |
| Standard Status | Active |
| Occupancy Type | Vacant |
| Legal Description | LOT 95,PLAN 65M3449,VAUGHAN. S/T RIGHT AS IN LT1600142. T/W EASE OVER PT LOT 94,PL 65M3449,PT 2,65R25376 AS IN YR308342. S/T EASE OVER PT 4,65R25376 IN FAVOUR OF LT 96,PLN 65M3449,PTS 5 & 6,65R25376, |
Interior Features
| Interior Amenities | Central Vacuum,Carpet Free |
|---|---|
| Basement | Full,Unfinished |
| Fireplace Features | Natural Gas |
| Heat Source | Gas |
| Basement (Y/N) | No |
| Air Conditioning Y/N | Yes |
| Heating Y/N | Yes |
| Fireplace Y/N | Yes |
| Total Bedrooms | 4 |
| Elevator? | No |
| Total Baths | 3 |
| Bedrooms | 4 |
| Living Area Range | 2000-2500 |
Exterior Features
| Parking Features | Private |
|---|---|
| Total Parking | 3.0 |
| Garage Type | Attached |
| Foundation Details | Poured Concrete |
| Spa | No |
| Lot Size Source | MPAC |
| Waterfront Y/N | No |
| Covered Spaces | 1.0 |
Amenities
- Views
- New Construction
- Adult 55+
- Lease To Own
- No Strata Fees
- Furnished
- Primary On Main
- Air Conditioning
- Seller Finance
- Green
- Fixer Upper
- Horse
- Golf
- Fireplace
- Deck
- Garage
- Basement
- Pool
Property vs Single Family Average in L6A 3M7
Price
Taxes
Visits
 Toronto Real Estate Board (TRREB); All information deemed reliable but not guaranteed. All properties are subject to prior sale, change or withdrawal. Neither listing broker(s) or information provider(s) shall be responsible for any typographical errors, misinformation, misprints and shall be held totally harmless. Listing(s) information is provided for consumer's personal, non-commercial use and may not be used for any purpose other than to identify prospective properties consumers may be interested
 All information deemed reliable but not guaranteed. All properties are subject to prior sale, change or withdrawal. Neither listing broker(s) or information provider(s) shall be responsible for any typographical errors, misinformation, misprints and shall be held totally harmless. Listing(s) information is provided for consumer's personal, non-commercial use and may not be used for any purpose other than to identify prospective properties consumers may be interested in purchasing. The data relating
 All information deemed reliable but not guaranteed. All properties are subject to prior sale, change or withdrawal. Neither listing broker(s) or information provider(s) shall be responsible for any typographical errors, misinformation, misprints and shall be held totally harmless. Listing(s) information is provided for consumer's personal, non-commercial use and may not be used for any purpose other than to identify prospective properties consumers may be interested in purchasing. The data relating