


Address
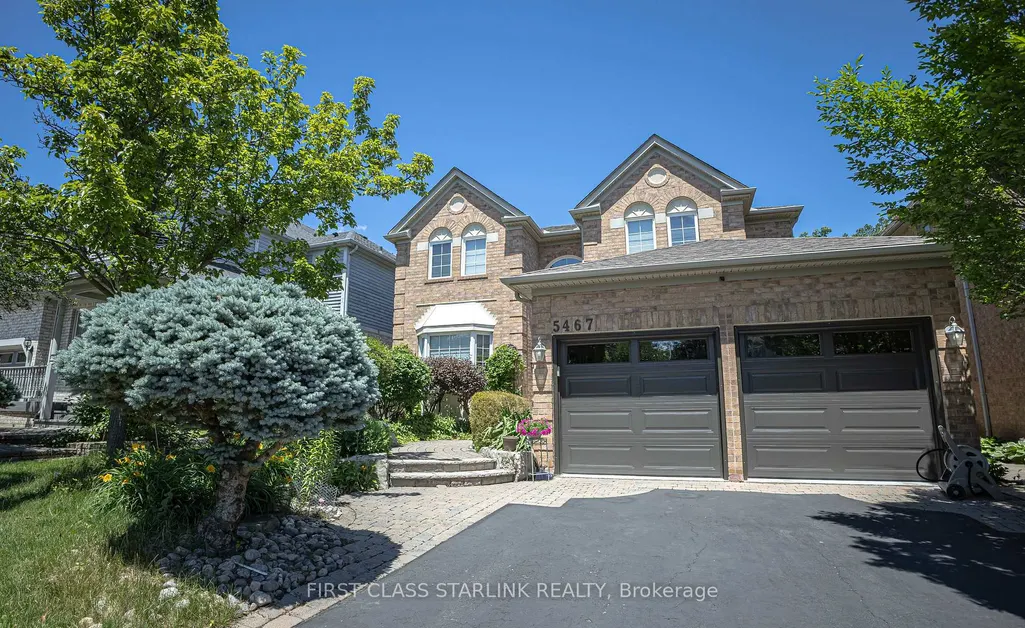
5467 Planters Wood Court, Mississauga, ON
Price
$ 1,896,800
Property Attributes
- MLS#W13745772
- TypeSingle Family
- Listing Status New
- CityMississauga
- AreaCentral Erin Mills
- NeighbourhoodCentral Erin Mills
- Postal CodeL5M 5V6
- Style2-Storey
- Taxes$ 10182
- Price$ 1,896,800
- Bedrooms4
- Full Bathrooms3
- Half Bathrooms0
- Sqr Footage3000-3500
Data Source:
Toronto Real Estate Board (TRREB)
Property Description
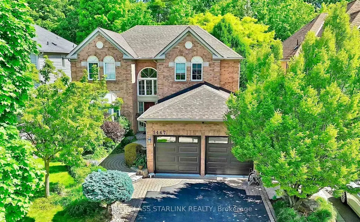
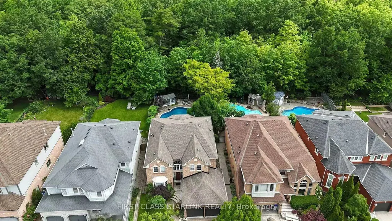
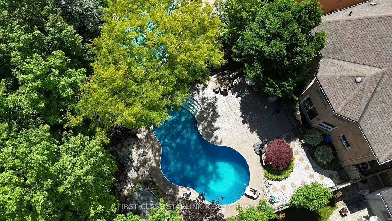
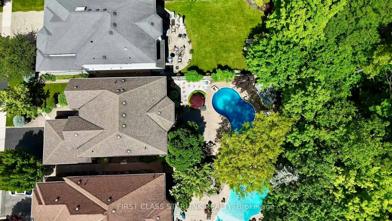
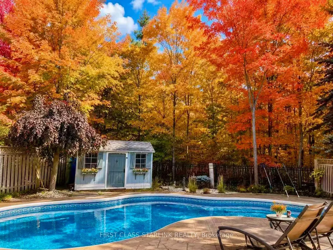
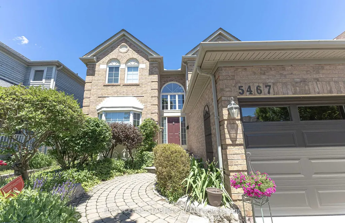
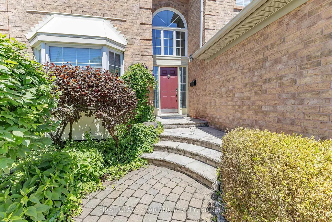
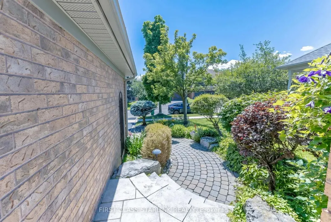
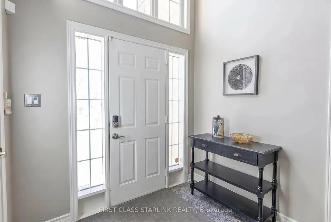
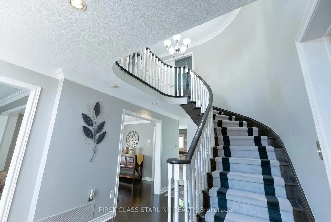
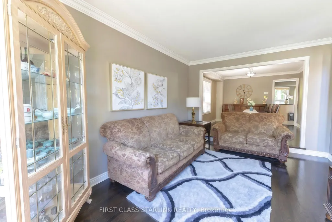
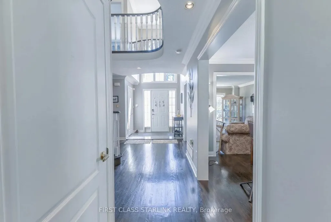
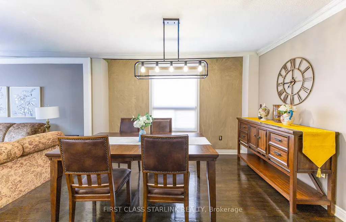
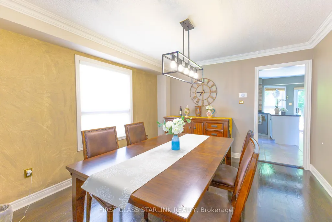
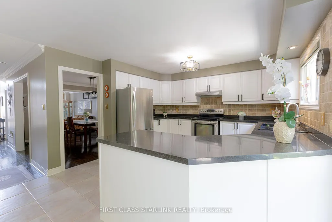
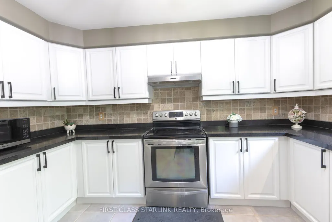
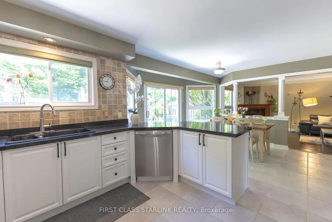
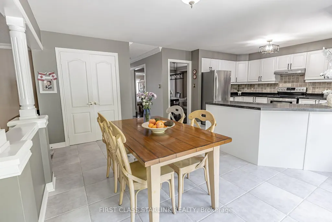
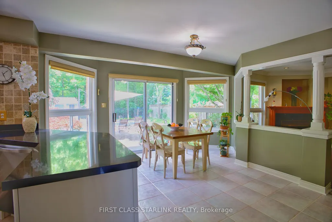
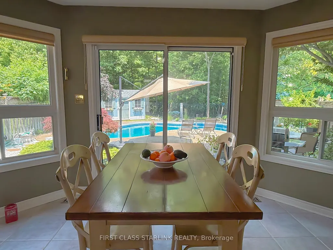
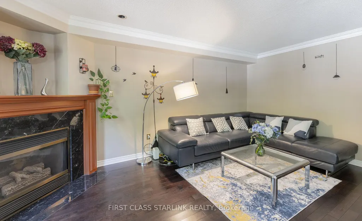
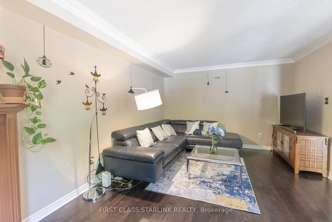
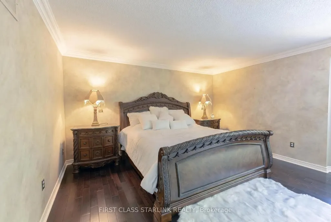
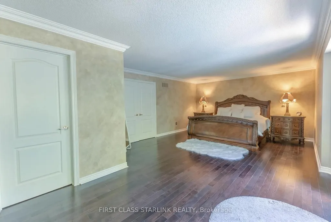
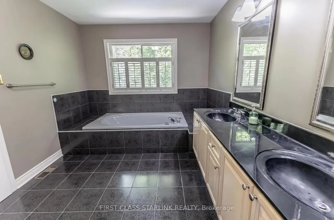
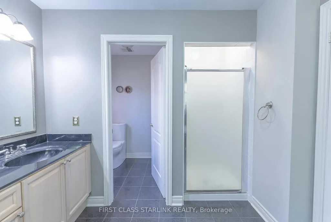
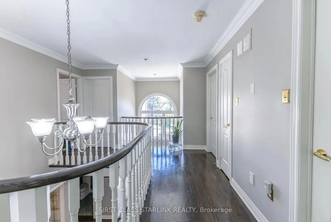
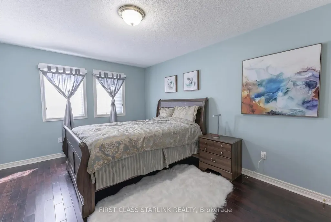
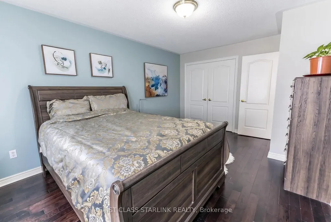
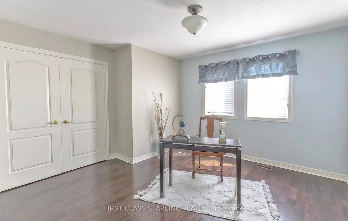
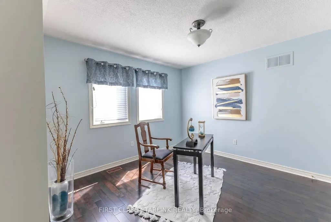
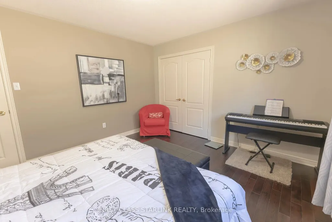
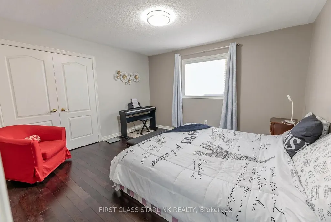
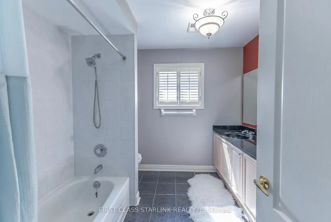
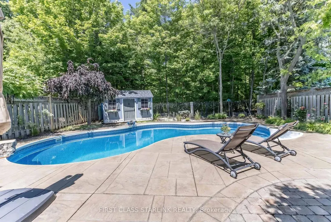
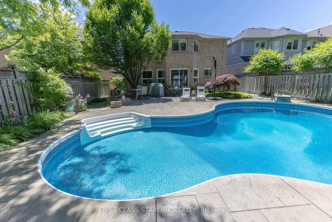
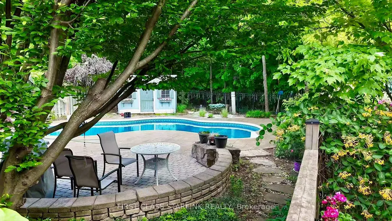
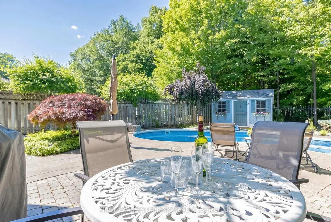
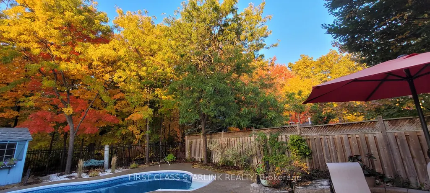
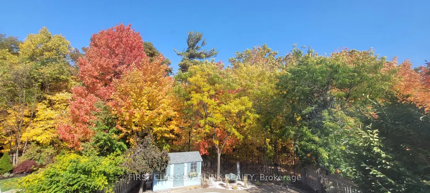
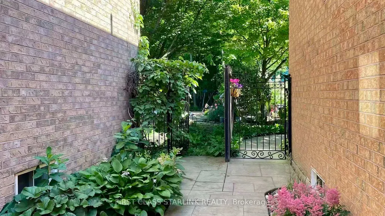
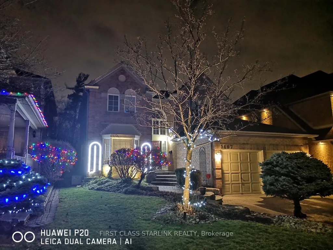
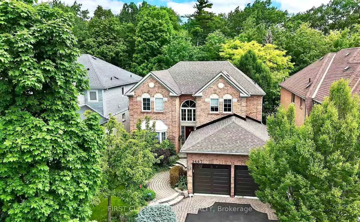
Your Own Private Resort in the City! Set on a rare 146.5-ft deep premium lot backing directly onto Sugar Maple Woods, this remarkable home offers one of the most sought-after settings within the prestigious John Fraser and St. Aloysius Gonzaga school district. Why travel to Muskoka or Florida when your own resort-style retreat is right in the backyard? Enjoy a spectacular in-ground pool surrounded by a breathtaking forest backdrop, mature tree canopy, beautifully landscaped gardens, and a professionally finished concrete patio. With exceptional privacy and an extraordinary connection to nature, this backyard oasis is designed for relaxing, entertaining, and enjoying resort-style living every day. The scenery transforms beautifully with the seasons-colourful gardens and blossoms come alive in spring, while the woods turn brilliant shades of red, gold and amber in the fall. This combination of exceptional lot depth, privacy and natural surroundings is truly hard to find in the city. Inside, this beautifully maintained, bright and inviting home features hardwood flooring throughout, four generously sized bedrooms, a spacious primary suite with a sitting area, and a bright, updated kitchen with stainless steel appliances and a breakfast area overlooking the woods. A dramatic two-storey foyer window and an oversized south-facing bay window in the living room bring abundant natural light into the home throughout the year. Tucked away on a quiet, child-safe court, yet conveniently close to parks, community centre, shopping and transit. Just minutes from Credit Valley Hospital, Erin Mills Town Centre, Highways 403, 407 and 401, and GO Transit.
| Price History | |
|---|---|
| 9/4/2026 | Listed $1,896,800 |
General Features
| Sewer | Sewer |
|---|---|
| Cooling | Central Air |
| Roof | Asphalt Shingle |
| Architectural Style | 2-Storey |
| Pool Features | Inground,Outdoor |
| Construction Materials | Brick |
| Heater Type | Forced Air |
| Parking Spaces | 3 |
| Property Subtype | Detached |
| Tax Year | 2026 |
| Lot Depth | 146.45 |
| County | Peel |
| New Construction | No |
| Property Type | Residential Freehold |
| Attached Garage | No |
| Facing Direction | North |
| Garage Y/N | Yes |
| Status | New |
| City | Mississauga |
| Senior Community Y/N | No |
| Lot Size Units | Feet |
| Property Attached Y/N | No |
| Tax Annual Amount | 10182.75 |
| Standard Status | Active |
| Occupancy Type | Owner |
| Legal Description | PCL 7-1,SEC 43M1088 ; LT 7,PL 43M1088 ; T/W PT LT 2,REGISTRAR'S COMPILED PLAN 1003,PT 20,43R10557,AS IN RO551159; S/T RIGHTS AS IN LT1583019 & LT1640292; S/T LT1441278 CITY OF MISSISSAUGA |
Interior Features
| Interior Amenities | Auto Garage Door Remote,Carpet Free |
|---|---|
| Basement | Full,Unfinished |
| Heat Source | Gas |
| Basement (Y/N) | No |
| Air Conditioning Y/N | Yes |
| Heating Y/N | Yes |
| Fireplace Y/N | Yes |
| Total Bedrooms | 4 |
| Elevator? | No |
| Total Baths | 3 |
| Bedrooms | 4 |
| Living Area Range | 3000-3500 |
Exterior Features
| Total Parking | 5.0 |
|---|---|
| Garage Type | Attached |
| Foundation Details | Concrete Block |
| Spa | No |
| Lot Size Source | MPAC |
| Waterfront Y/N | No |
| Covered Spaces | 2.0 |
Amenities
- Views
- New Construction
- Adult 55+
- Lease To Own
- No Strata Fees
- Furnished
- Primary On Main
- Air Conditioning
- Seller Finance
- Green
- Fixer Upper
- Horse
- Golf
- Fireplace
- Deck
- Garage
- Basement
- Pool
Property vs Single Family Average in L5M 5V6
Price
Taxes
Visits
 Toronto Real Estate Board (TRREB); All information deemed reliable but not guaranteed. All properties are subject to prior sale, change or withdrawal. Neither listing broker(s) or information provider(s) shall be responsible for any typographical errors, misinformation, misprints and shall be held totally harmless. Listing(s) information is provided for consumer's personal, non-commercial use and may not be used for any purpose other than to identify prospective properties consumers may be interested
 All information deemed reliable but not guaranteed. All properties are subject to prior sale, change or withdrawal. Neither listing broker(s) or information provider(s) shall be responsible for any typographical errors, misinformation, misprints and shall be held totally harmless. Listing(s) information is provided for consumer's personal, non-commercial use and may not be used for any purpose other than to identify prospective properties consumers may be interested in purchasing. The data relating
 All information deemed reliable but not guaranteed. All properties are subject to prior sale, change or withdrawal. Neither listing broker(s) or information provider(s) shall be responsible for any typographical errors, misinformation, misprints and shall be held totally harmless. Listing(s) information is provided for consumer's personal, non-commercial use and may not be used for any purpose other than to identify prospective properties consumers may be interested in purchasing. The data relating